
Architectural Lighting
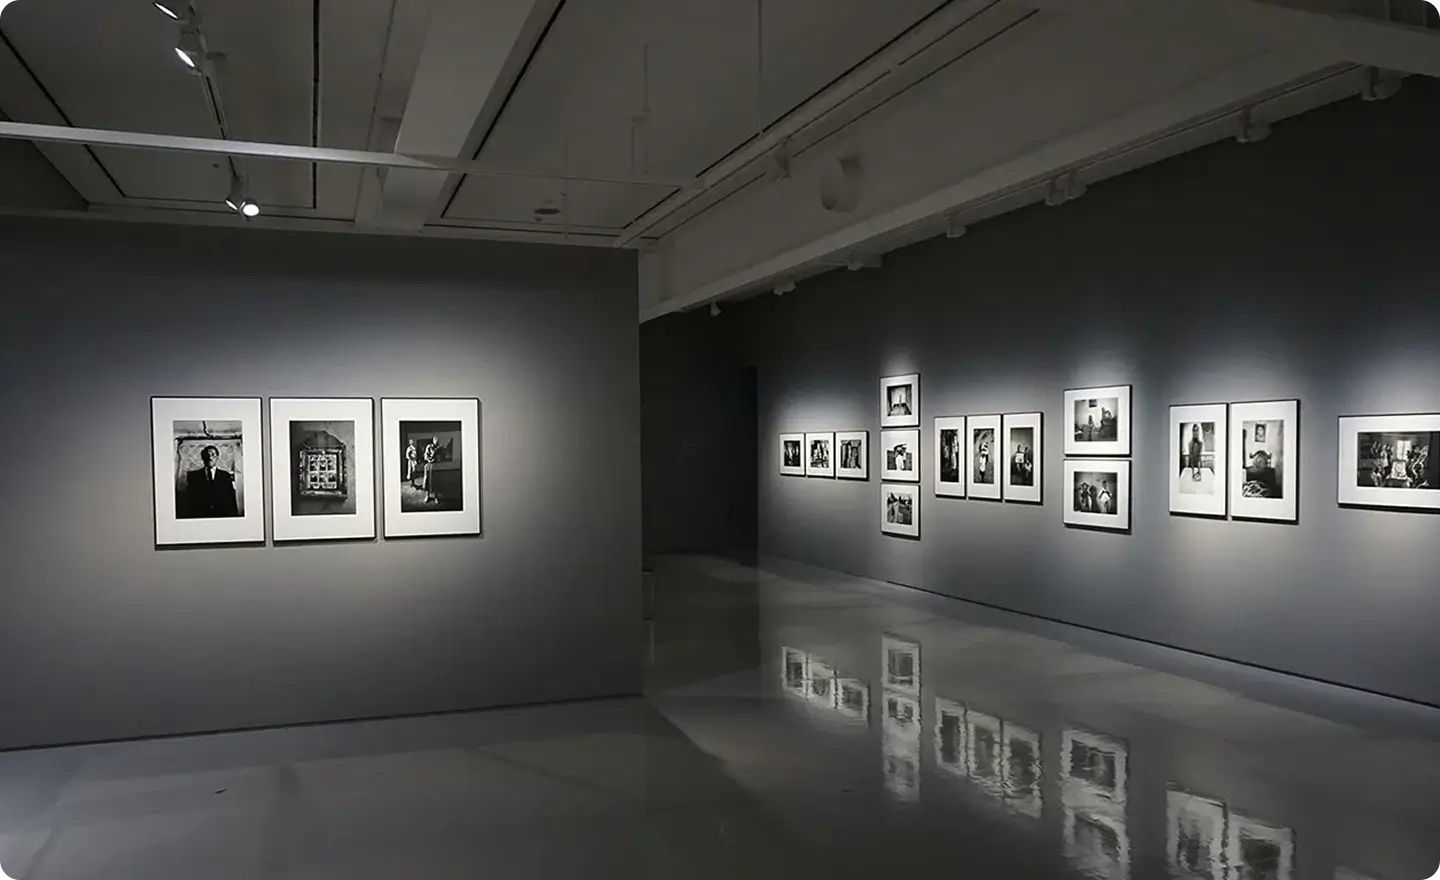
Use light to define the space.
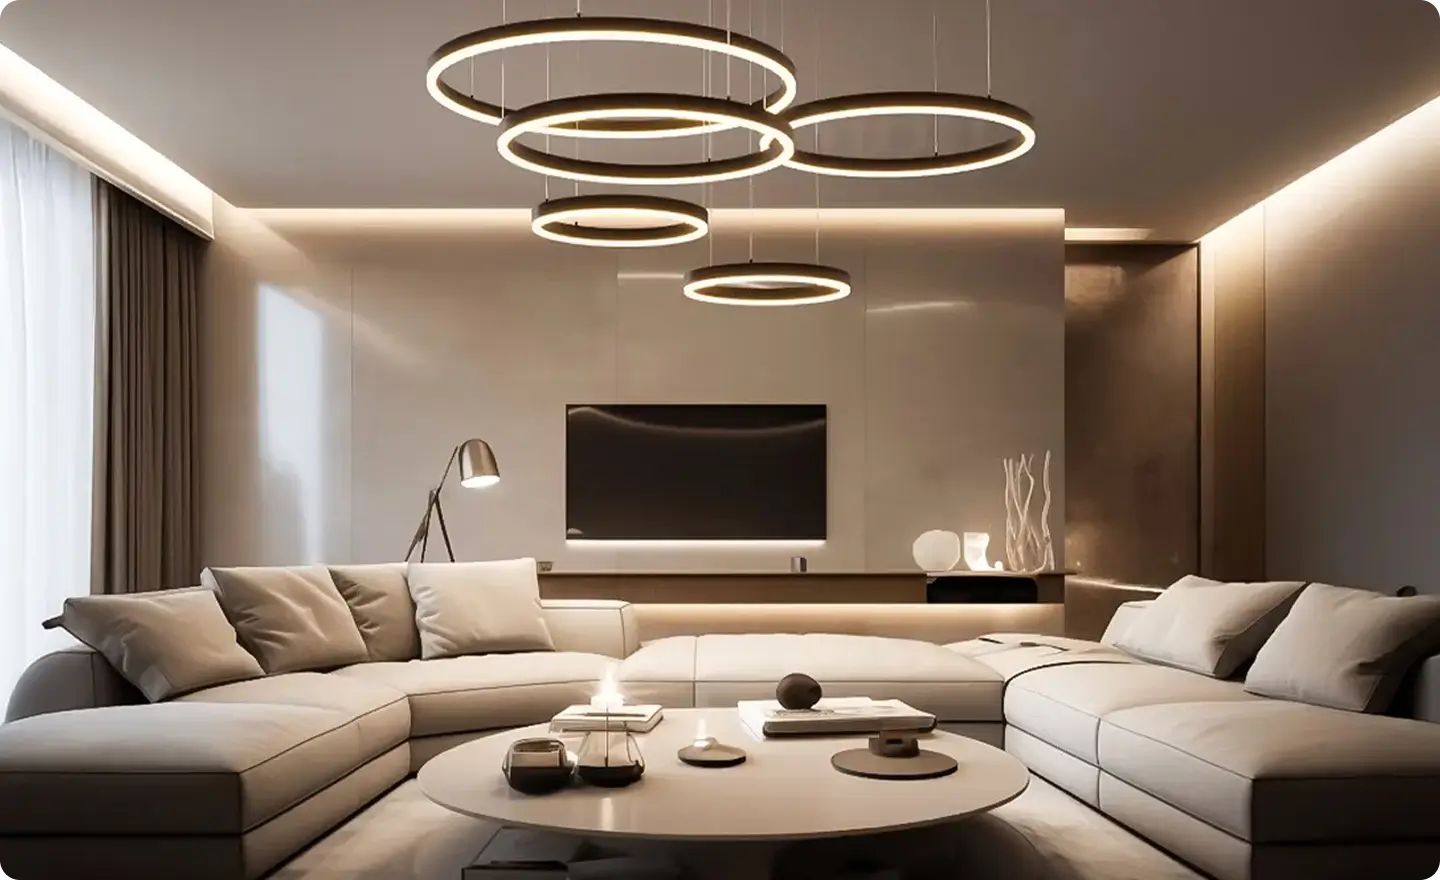
Plan linear lighting for ceilings, coves, walls, curves and architectural details
with the product, profile and light effect considered together.
with the product, profile and light effect considered together.
See the space before and after lighting.
SOLUTIONS
Explore Other Applications
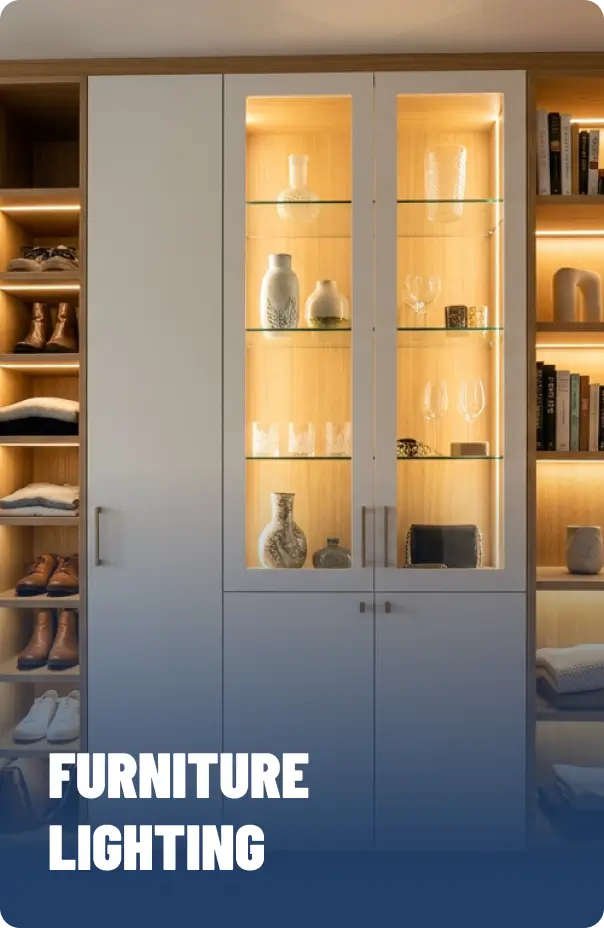
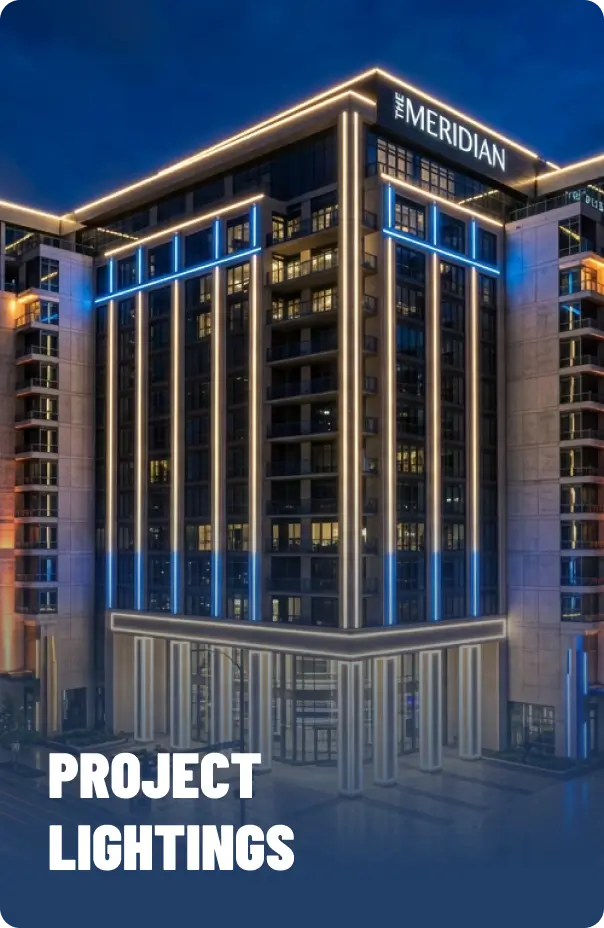
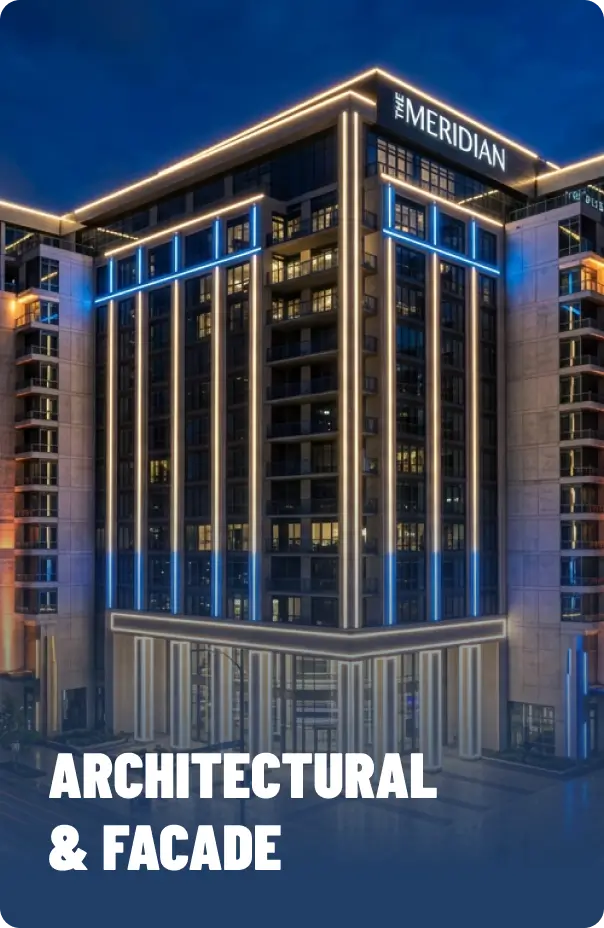
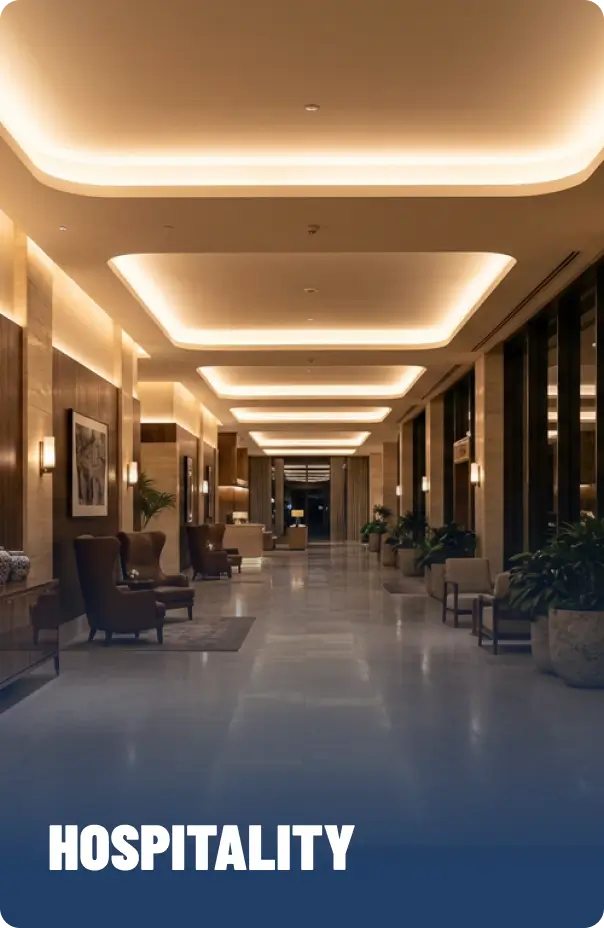
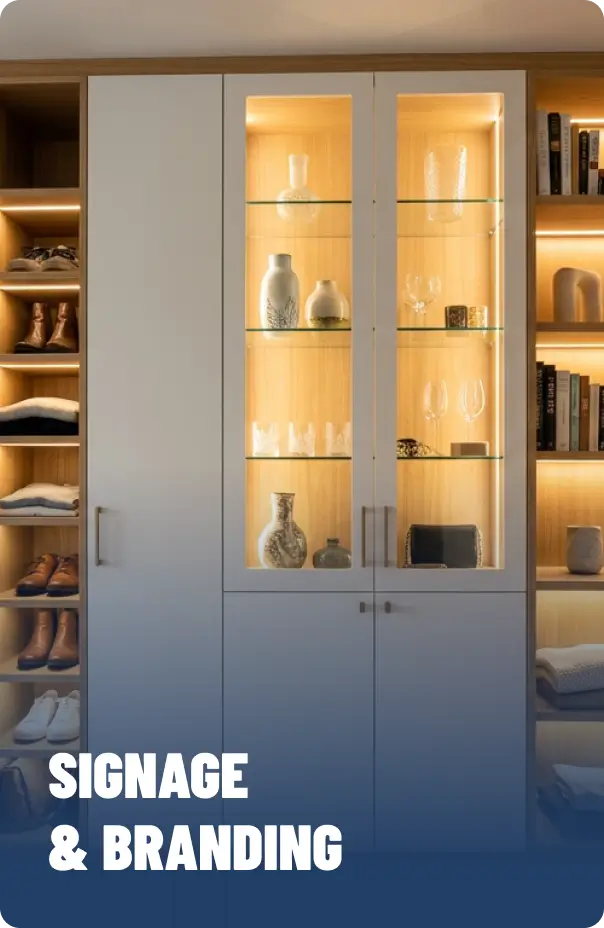
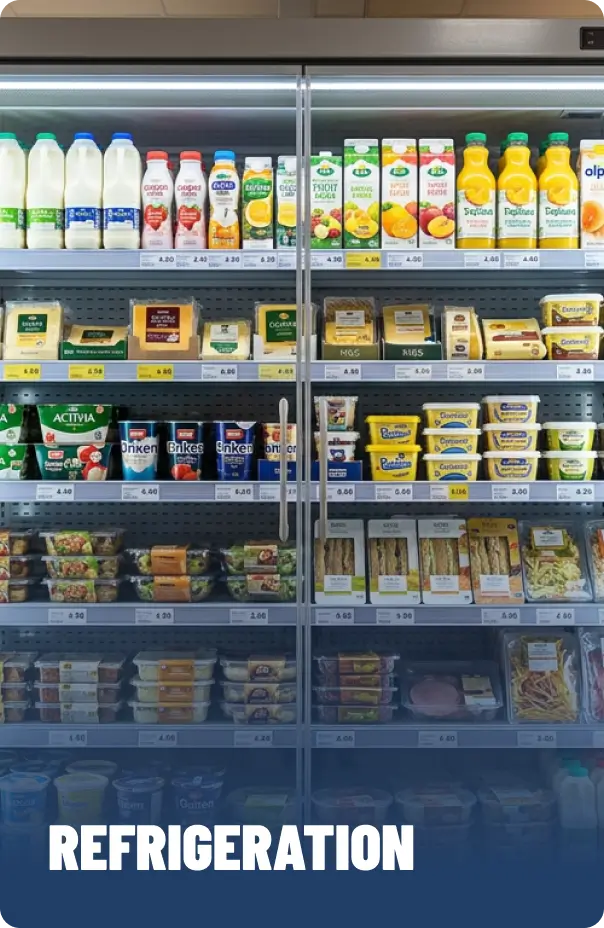
See how Visdem products can be planned for furniture, architecture, façades and complete projects.
Got a Project?
Upload Your Blueprint.
Share the drawing, render or site image. Our team will review the application and available product options.
01 Upload Your Drawing
Floor plans, elevations, or layout sketches.
02 Brief Us on the Project
Application, scale, IP rating requirements, timeline, and any special considerations.
03 Receive Your Layout
A full lighting specification with product recommendations within 2 working days.
Start Your Project Brief
Share your project requirements and drawings. Our team designs your complete lighting layout using Visdem products, at no charge.
By submitting, you agree to Visdem Technosys contacting you about your project. Files shared only with our technical team.